

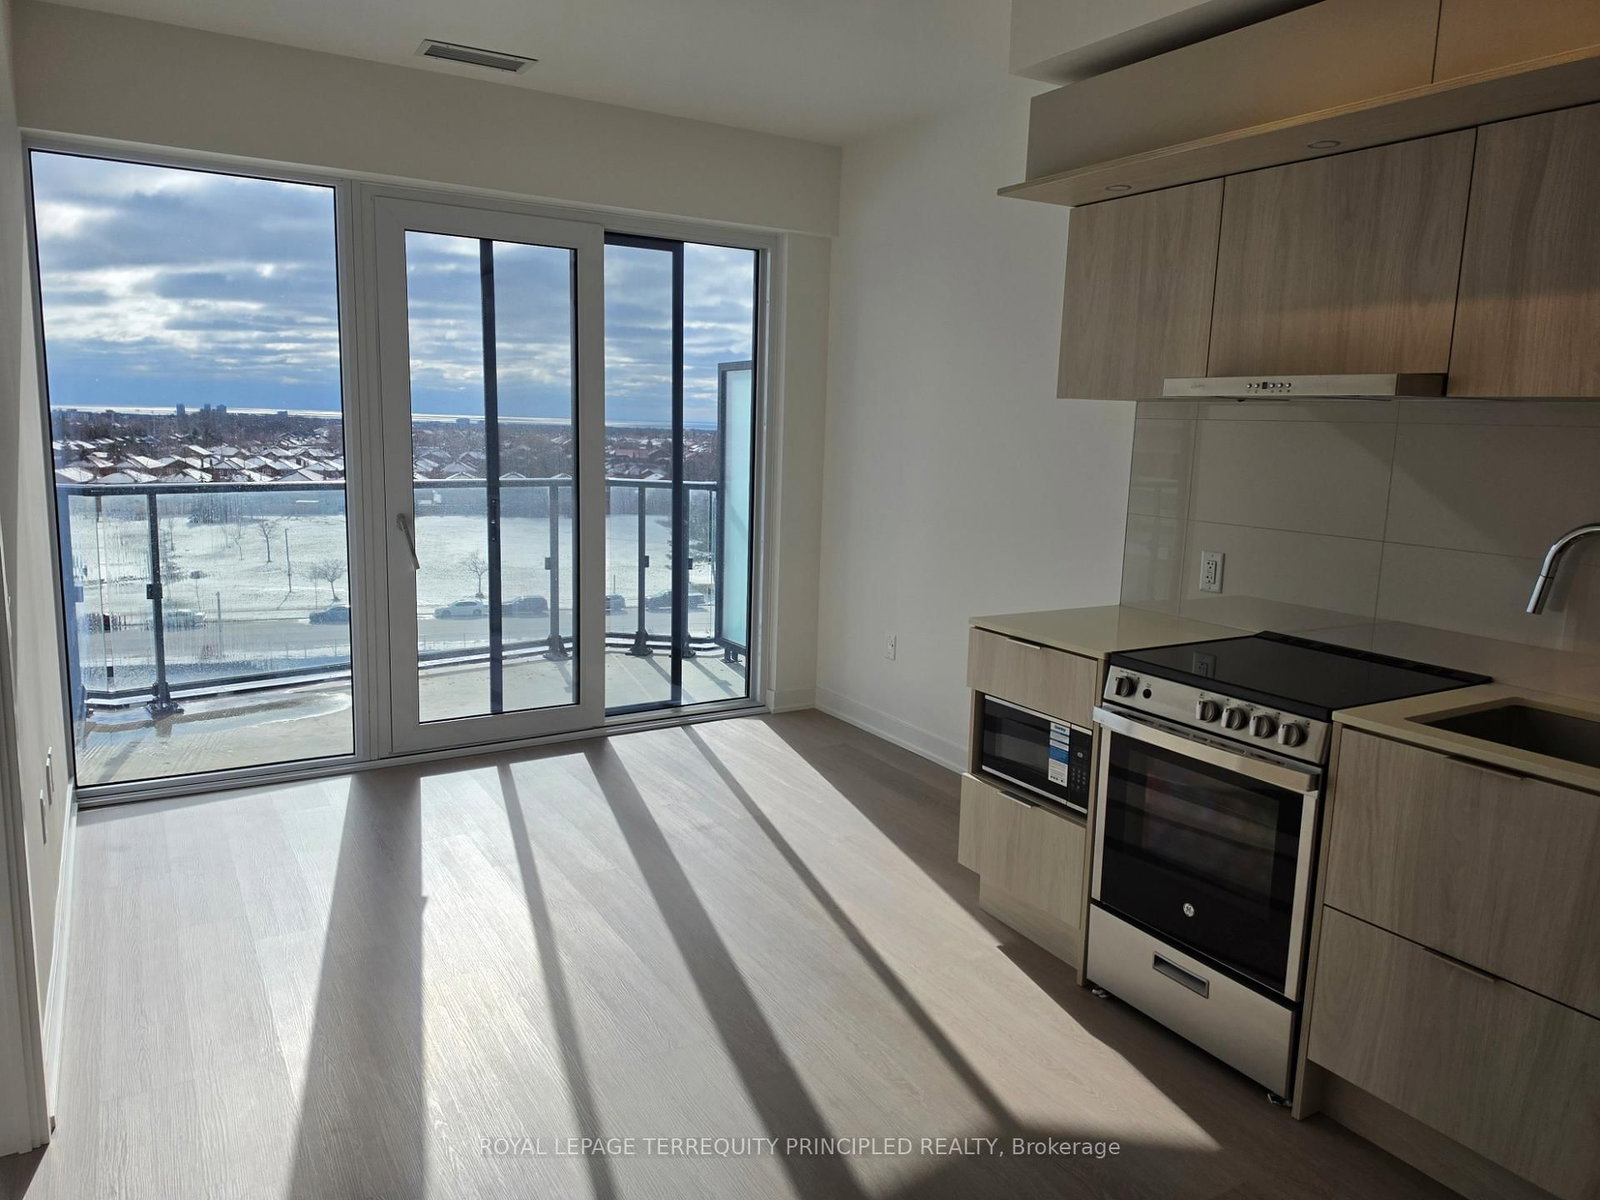


Kitchen (3.035 × 2.984)
Laminate
Level: Flat

City Centre, Mississauga, Ontario L5B 0R4
Here is your chance to live in the heart of Mississauga near Square One. The unit includes one parking and one locker unit. Enjoy sitting on the oversized, south facing balcony with loads of natural light. Have a clear view of the soon to be completed 2-acre park. Amenities include fitness centre, salt-water infinity pool, and outdoor sundeck with splash pad and BBQs. Other amenities include a private dining room with prep kitchen, a luxe screening room, a dynamic event space, a kids' zone, and more. The sprawling amenity terrace hosts multiple private dining areas with barbecue stations, lounge seating, an outdoor living room with TV and fireplace, kids' playground, and games area. Or walk across the street to get your shopping on at Square One! Easy access to transit, freeways, grocery, and more. You have it all at M City 3!
Buy/Sell history for 517-448 Burnhamthorpe Rd, Mississauga, Ontario
Sale history on this site covers the last 2 years, the window permitted under the TRREB MLS® VOW agreement.
| Date Start | Date End | List Price | Price | Event | Listing ID |
|---|---|---|---|---|---|
| N/A | N/A | $2,200 | N/A | For Lease | W14113954 |
Estimated value requires sign in
AI market estimates use sold comparables and are available after you sign in and accept MLS® VOW terms.
Laminate
Level: Flat
W/O To Balcony · Laminate
Level: Flat
Laminate · Large Closet · Window
Level: Flat
Laminate
Level: Flat
Comparable sales require sign in
Closing prices and sold comps are available to registered visitors who accept MLS® VOW terms on this site.
Mortgage tools apply to sale listings.
Expand Neighbourhood demographics to load Statistics Canada census charts.
Expand Market details to load neighbourhood price and activity trends.
$2,200/mo
$2,200/mo
CAD
Estimated market value
The trademarks MLS®, Multiple Listing Service® and the associated logos are owned by CREA and identify the quality of services provided by real estate professionals who are members of CREA.