


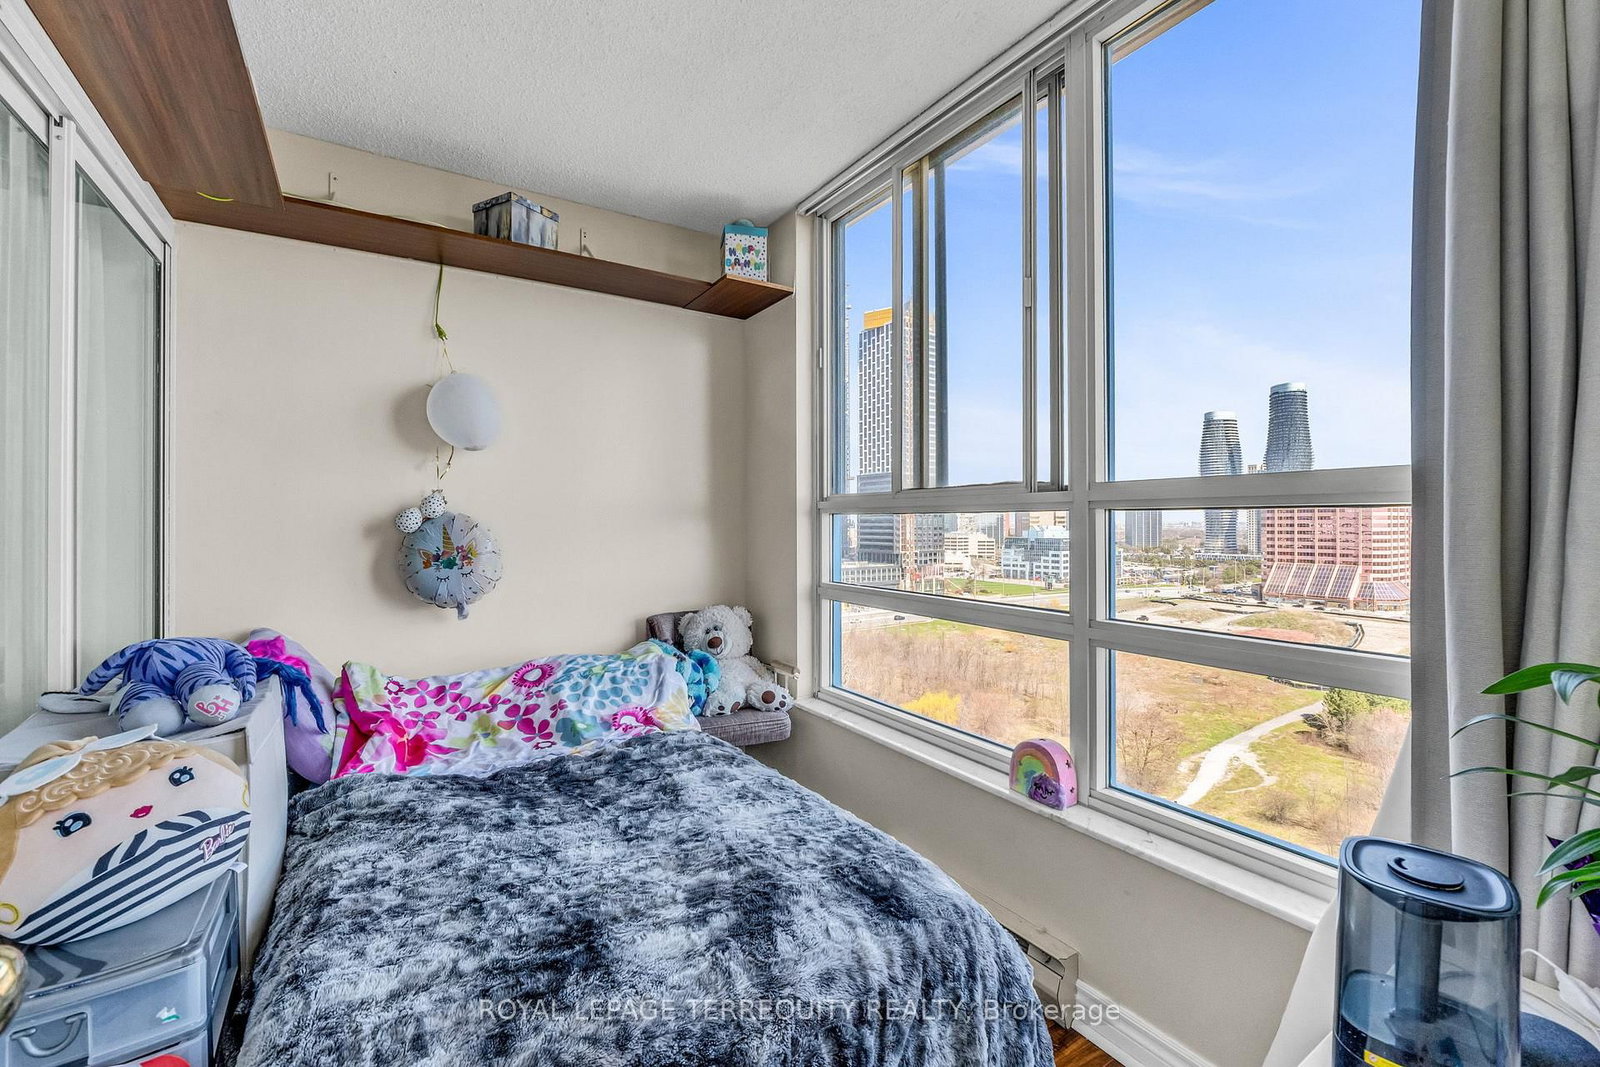


Living (3.43 × 9.09)
hardwood floor · Combined W/Dining
Level: Main

City Centre, Mississauga, Ontario L5B 3Z4
Welcome to this bright and inviting 2 bedroom plus solarium, 2 bathroom, end unit condo that perfectly blends comfort and convenience. The standout feature is the private balcony, offering the ideal space to enjoy your morning coffee or unwind after a long day while taking in the fresh air. Inside you will find a thoughtfully designed layout with abundant natural light, comfortable living spaces, and a welcoming atmosphere that is perfect for professionals, couples, or small families. Whether you're looking for your first home, a stylish place to downsize, or a smart investment, this condo offers an exceptional opportunity. Amenities include indoor pool, exercise room, squash court, recreation room, and tennis court.
Buy/Sell history for 1512-250 Webb Dr, Mississauga, Ontario
Sale history on this site covers the last 2 years, the window permitted under the TRREB MLS® VOW agreement.
| Date Start | Date End | List Price | Price | Event | Listing ID |
|---|---|---|---|---|---|
| N/A | N/A | $525,000 | N/A | For Sale | W14114010 |
Estimated value requires sign in
AI market estimates use sold comparables and are available after you sign in and accept MLS® VOW terms.
hardwood floor · Combined W/Dining
Level: Main
B/I Dishwasher · Ceramic Floor
Level: Main
Closet
Level: Main
4 Pc Ensuite · W/I Closet · W/O To Balcony
Level: Main
Hardwood Floor
Level: Main
Comparable sales require sign in
Closing prices and sold comps are available to registered visitors who accept MLS® VOW terms on this site.
Monthly Payment
$2,407
Total monthly payment
$2,641
Break-even down payment
100%
Expand Neighbourhood demographics to load Statistics Canada census charts.
Expand Market details to load neighbourhood price and activity trends.
$525,000
$525,000
CAD
Estimated market value
The trademarks MLS®, Multiple Listing Service® and the associated logos are owned by CREA and identify the quality of services provided by real estate professionals who are members of CREA.